Our Services
Specialized Solutions Beyond Traditional Carpentry
The work that transforms a house from functional to exceptional lives in the details: concealed storage systems, architectural lighting, spatial optimization, and the wet works coordination that ties everything together.
Smart Storage Solutions
Hidden Compartments and Organizers That Redesign Your Lifestyle
Storage is not just about capacity. It is about the friction of finding items, the mental load of organizing, and the space lost to awkward gaps between furniture and walls. Our smart storage solutions operate invisibly until you need them, then deliver everything at arm's reach.
Concealed Appliance Cupboards
Full-height units that hide rice cookers, toasters, and kettles behind seamless panel fronts. Interior power tracks keep appliances charged without visible cables.
Blind Corner Optimization
Magic corner carousel units with tiered wire baskets that rotate 180 degrees, converting dead corner space into full-access shelving for pantry items.
Toe-Kick Drawers
Invisible storage hidden beneath your kitchen counter. Perfect stashing of baking trays, placemats, and flat-pack boxes that have no other good home.
Staircase Integration Storage
Under-stair cabinet systems in landed properties with pull-out drawer arrays maximizing every inch of traditionally wasted vertical space.
Smart Storage Products Catalog
Pull-Out Pantry Systems
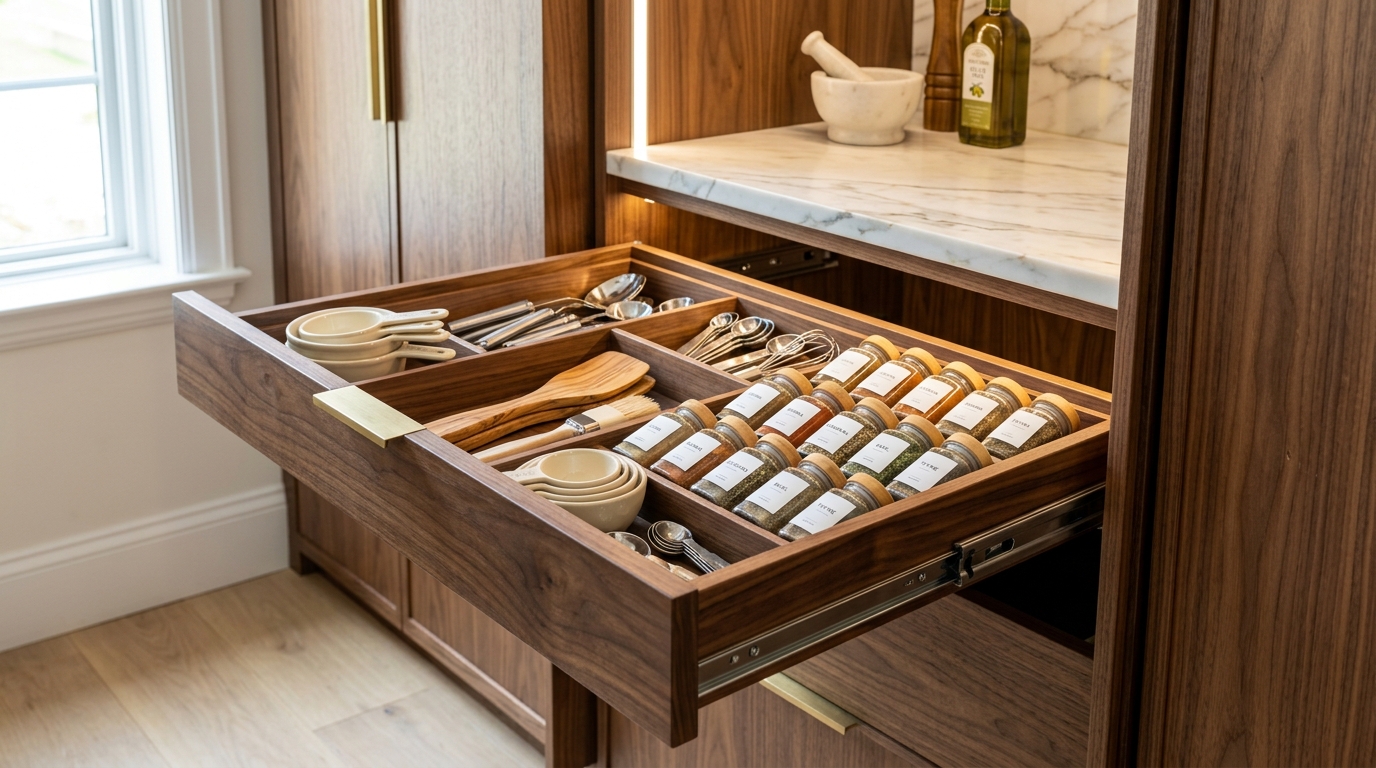
Full-height, multi-tier basket pullouts with integrated spice racks and utensil dividers.
Corner Lazy Susans
Rotating carousel shelves for deep cabinet corners eliminating unreachable storage zones.
Drawer Organizer Trays
Custom-dimensioned bamboo or melamine trays fitting precisely inside each drawer width.
Concealed Hinge Cabinets
Soft-close hinge systems with magnetic catches and adjustable door alignment mechanisms.
LED Cornice Lighting
Architectural Lighting That Transforms Room Character
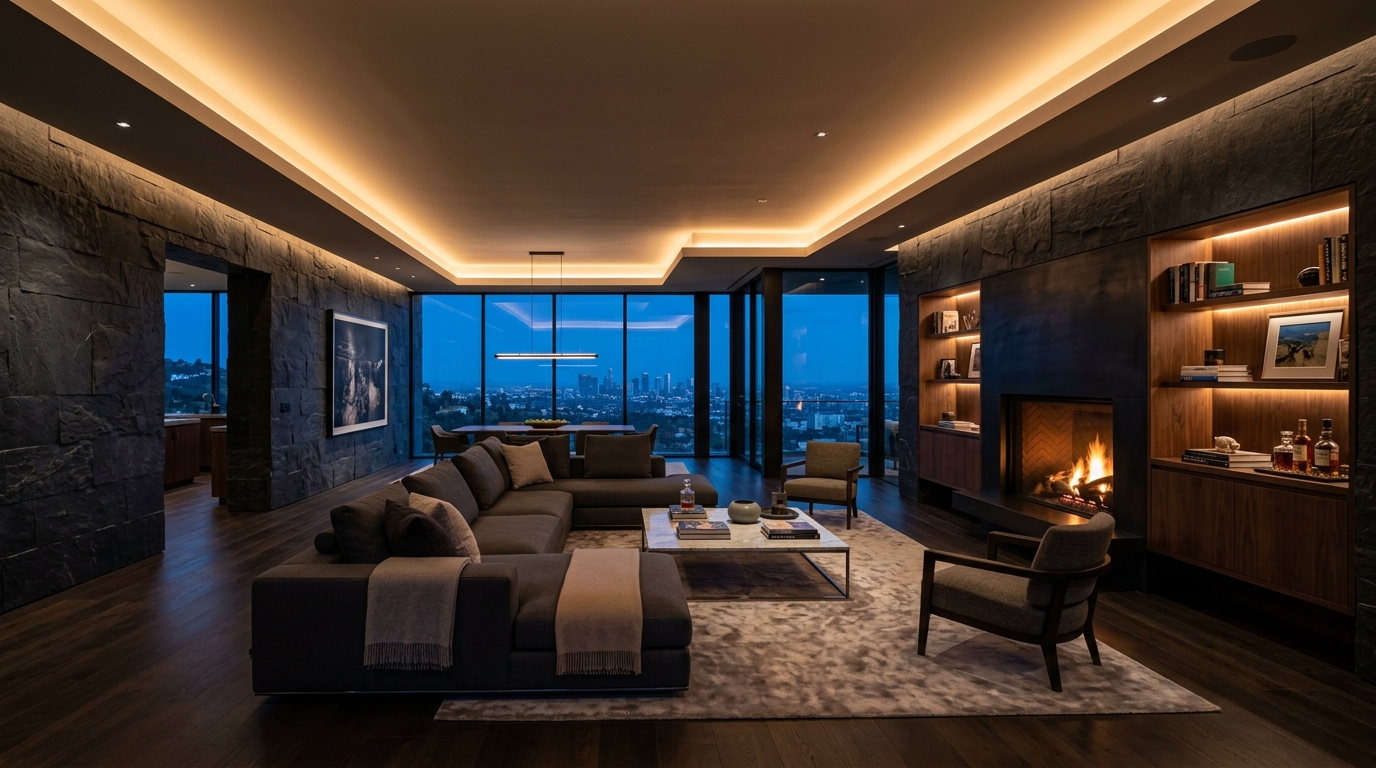
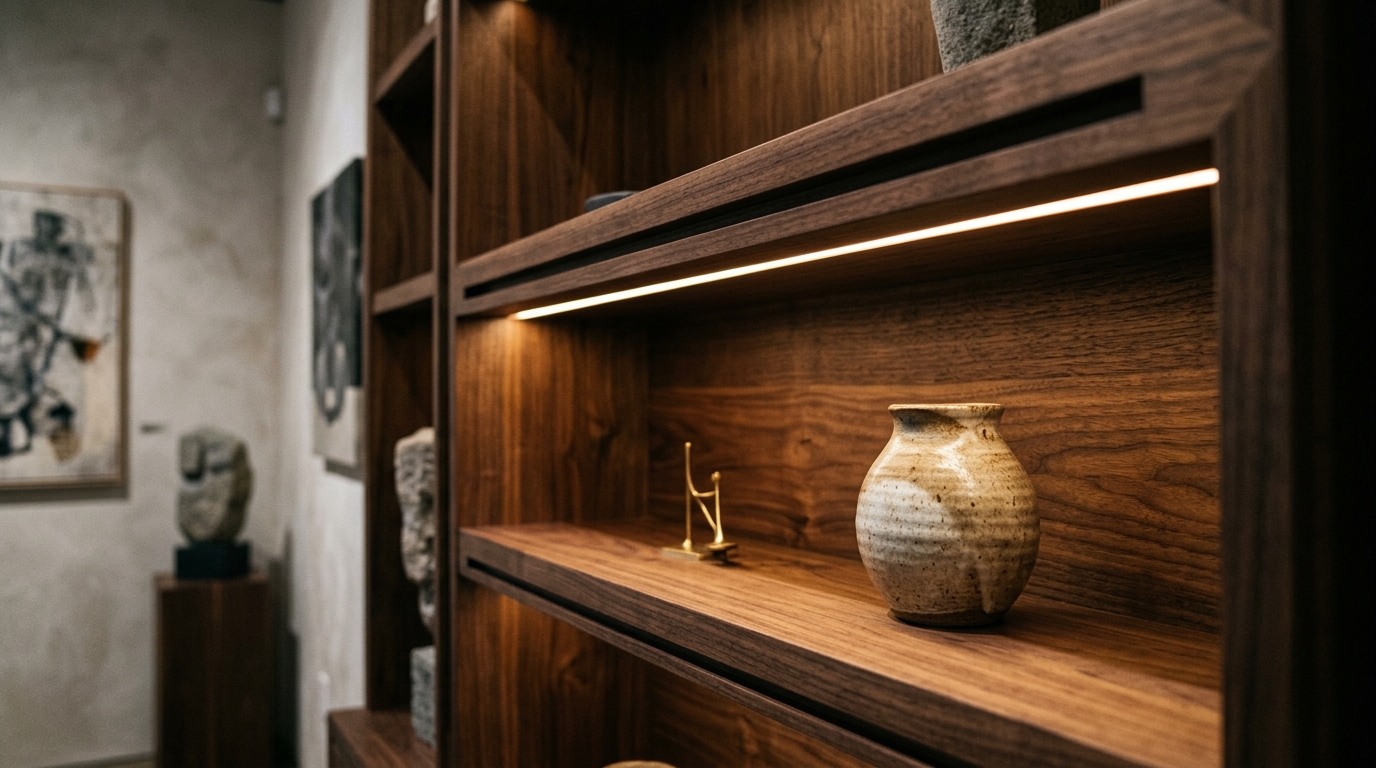
Concealed LED cornices create the illusion of floating ceilings, wash walls with color, and eliminate the harsh shadows that standard downlights cast across your furniture. Our installations work across HDB soffit lines, condo drop-down beams, and landed property ceiling heights.
Perimeter Wash
LED strips installed along the junction of walls and ceiling create a continuous glow that visually raises ceiling height by up to 30 centimeters.
Recessed Groove Profile
CNC-extruded aluminum channels with prismatic diffusers creating razor-sharp linear light lines that cut through darkness like a blade.
Tunable White
Smart CCT controls shifting lighting temperature from warm 2700K in evenings to cool 4000K in mornings. App-controlled or automated via sensor scheduling.
Architectural Accent
LED channels embedded inside shelving niches, display areas, and millwork profiles delivering gallery-level accent illumination on your collections.
Extruded Aluminum Profiles
CNC-machined channel bodies with frosted polycarbonate diffusers. Available in straight runs up to 3 meters with corner radii for interior angles.
Finishes: Brushed aluminum, matte black, gold anodized
LED Module Configurations
SMD 2835 and 5054 LED modules offering 160-220 lumens per watt. Dimmable via DALI, DMX, or proprietary smart home protocols.
Color temperatures: 2700K, 3000K, 3500K, 4000K available
Intelligent Space Planning
Before We Cut a Board, We Model Your Room Digitally
Space planning is not an afterthought. It is the first and most critical phase of every project. Our team measures your space in three dimensions, models furniture placement in 3D software, and simulations traffic flow patterns before a single cut happens in our workshop.
Our Space Planning Process
Phase 1: Site Survey
Laser measurements of every wall, ceiling height, window placement, and utility point. Photographed documentation of existing conditions.
Phase 2: Digital Modeling
3D CAD model of your space with proposed furniture layouts overlaid. Walkthrough view for client review before manufacturing begins.
Phase 3: Ergonomic Validation
Clearance path analysis, reach-zone mapping, and appliance door swing verification ensuring every piece functions in isolation and together.
Phase 4: Material Sample Selection
Physical material boards presented at your home with lighting conditions replicating your actual wall colors and natural light patterns.
HDB 4-Room Optimization
Maximize every square meter in a standard HDB layout with multi-functional built-in furniture eliminating the need for freestanding pieces.
Condo Corner Solutions
Address irregular room shapes, Juliet balcony dead zones, and utility corridor optimization that landlords typically overlook.
Landed Property Zoning
Create distinct functional zones within open-plan landed homes using built-in partition cabinetry and architectural millwork.
Wet Works Support
The Foundation Behind Every Successful Renovation
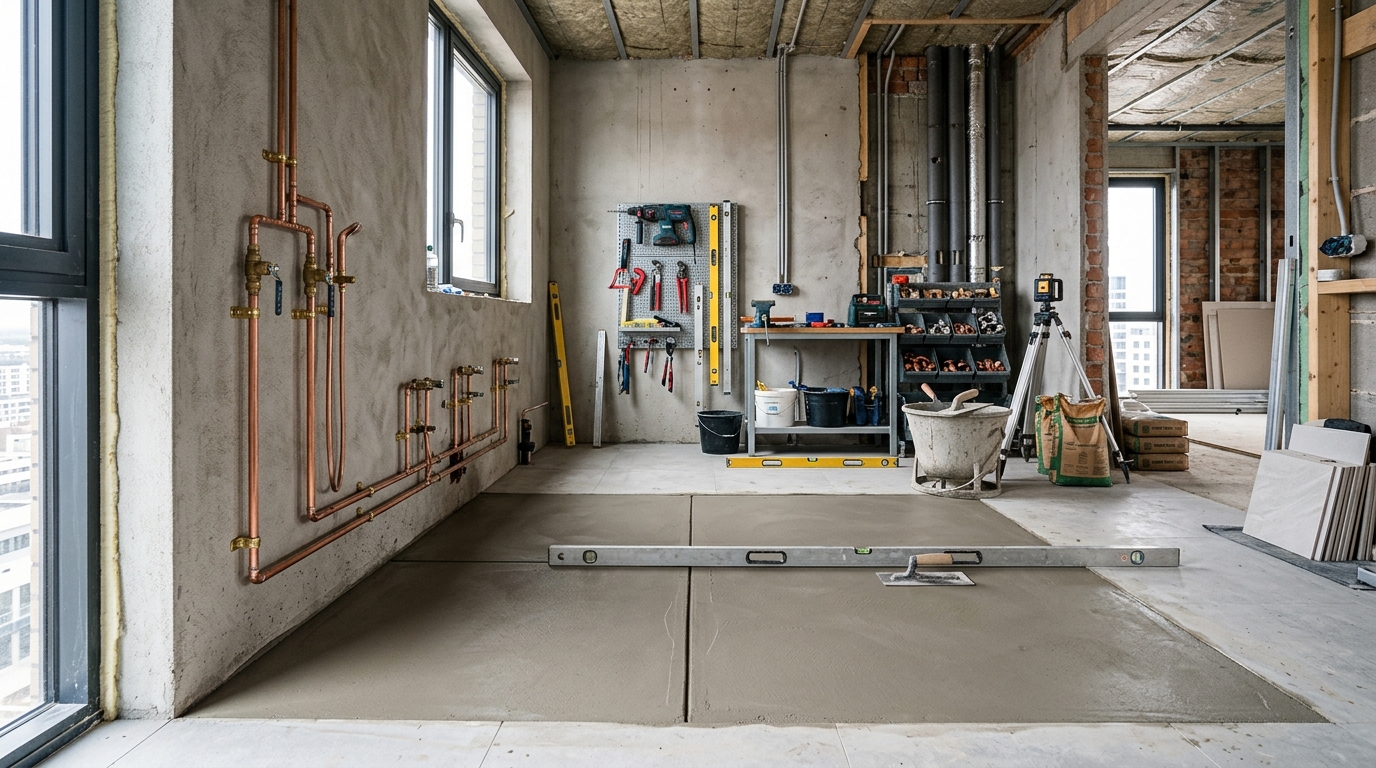
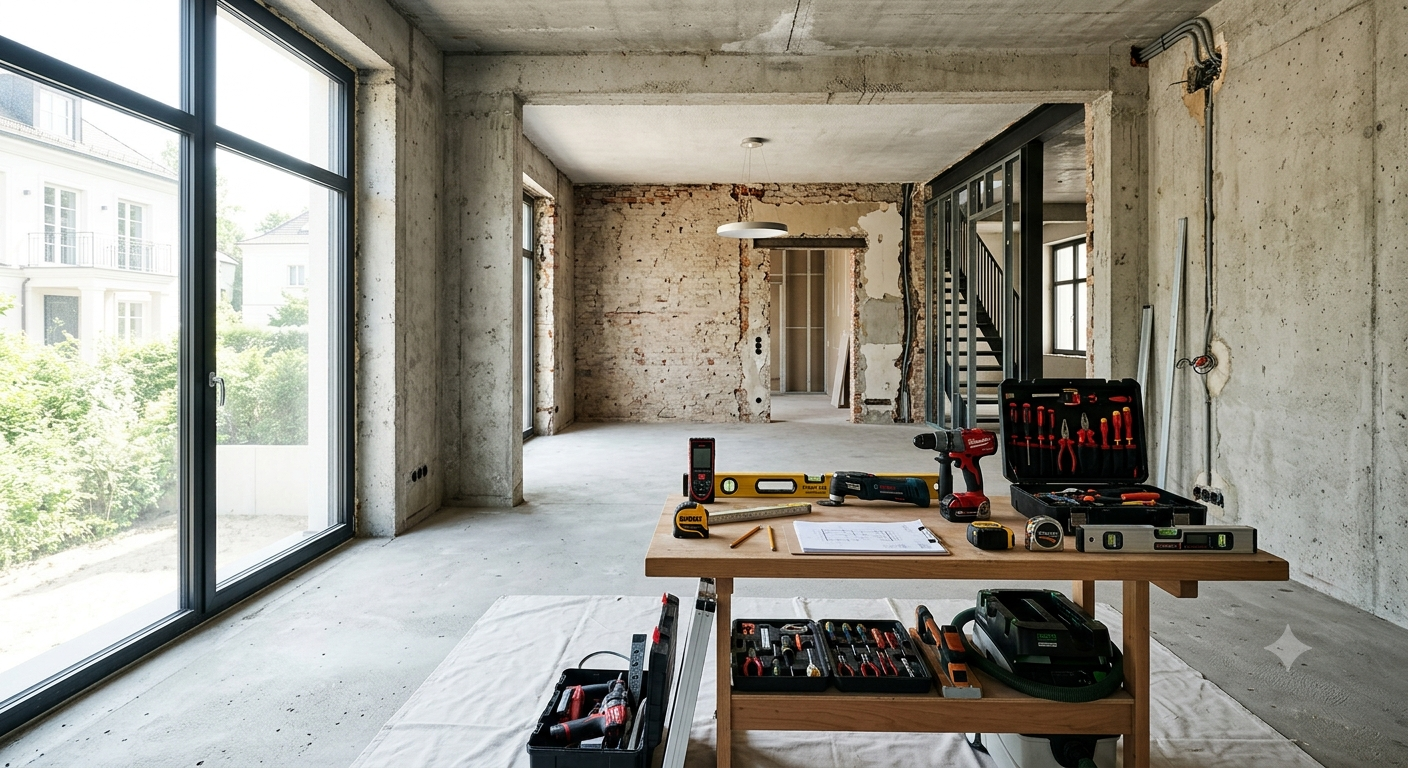
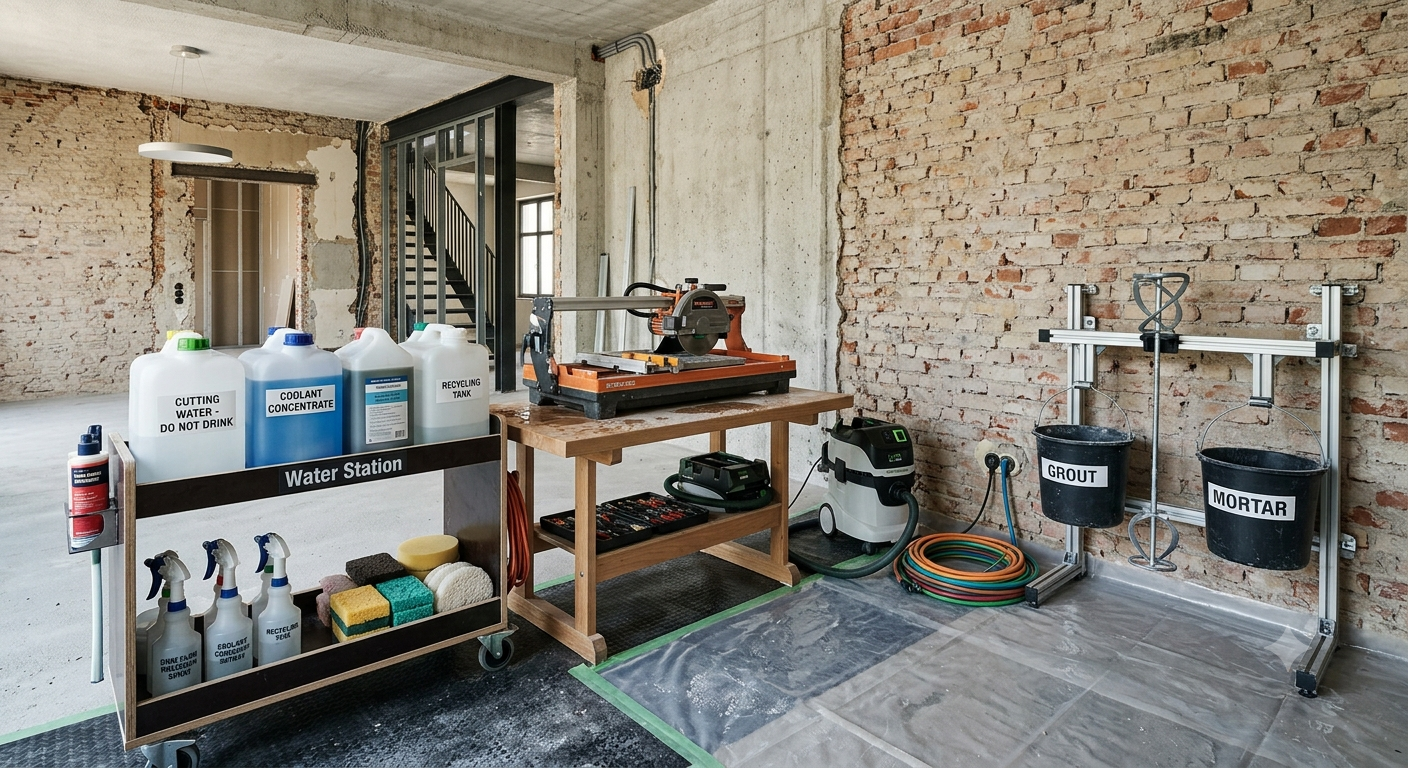
The quality of our carpentry is only as good as the surfaces it sits on. We coordinate floor leveling, waterproofing verification, and plumbing rough-in to ensure that what we build rests on properly prepared substrates with all utility points exposed before furniture installation.
Wet Works Coordination Scope
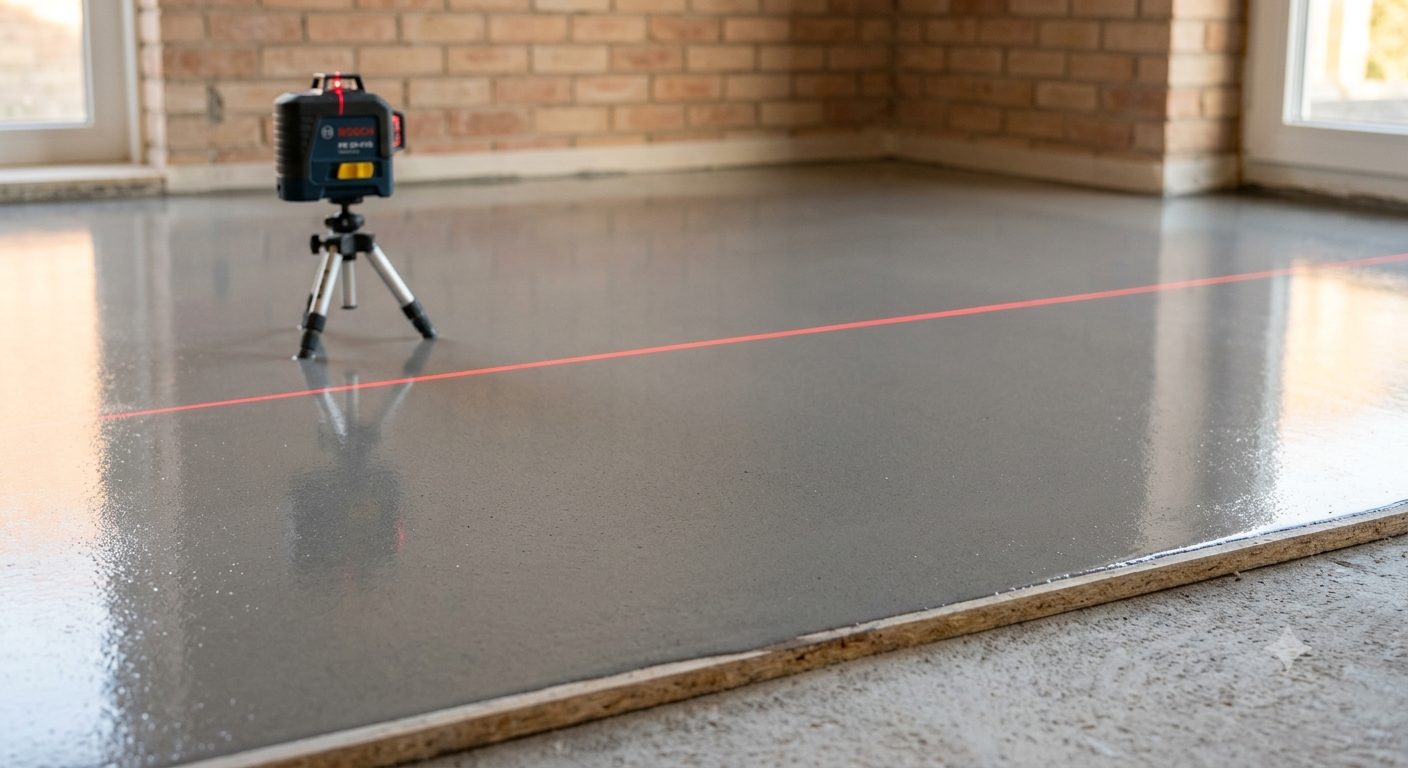
Subfloor Leveling
Self-leveling screed application ensuring substrates are within 2mm over 2m tolerance. Critical for kitchen and wardrobe installations requiring flush cabinet bottoms.
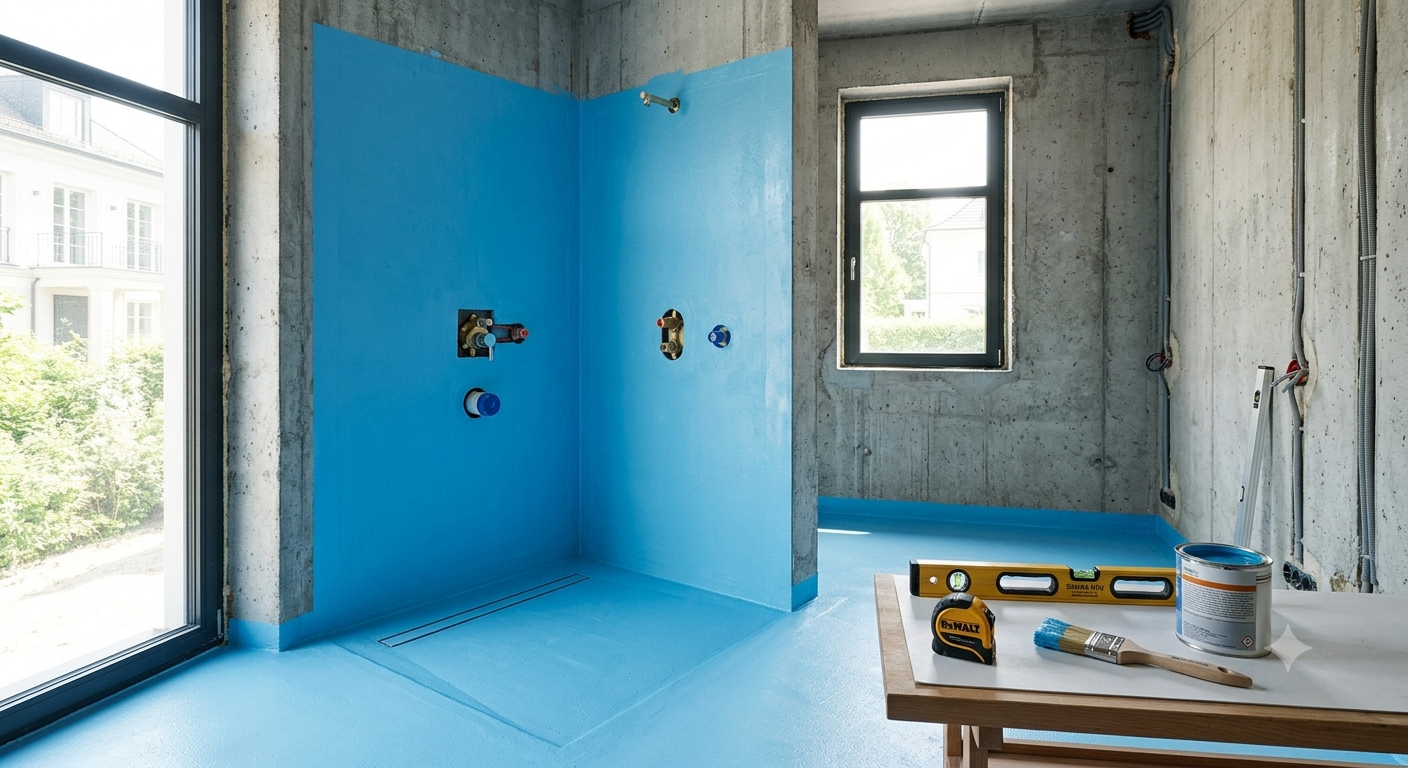
Waterproofing
Bathroom and wet area membrane application with 24-hour flood testing before any carpentry can be commissioned in adjacent spaces.

Plumbing Rough-In Access
Strategic access panel positioning behind cabinetry ensuring plumbers can service all connections without dismantling furniture later.
Service Coverage Area
Every Project Starts with a Room Measurement
We visit your property, assess the space, and provide a comprehensive proposal within three working days. Free of charge and no obligation to proceed.